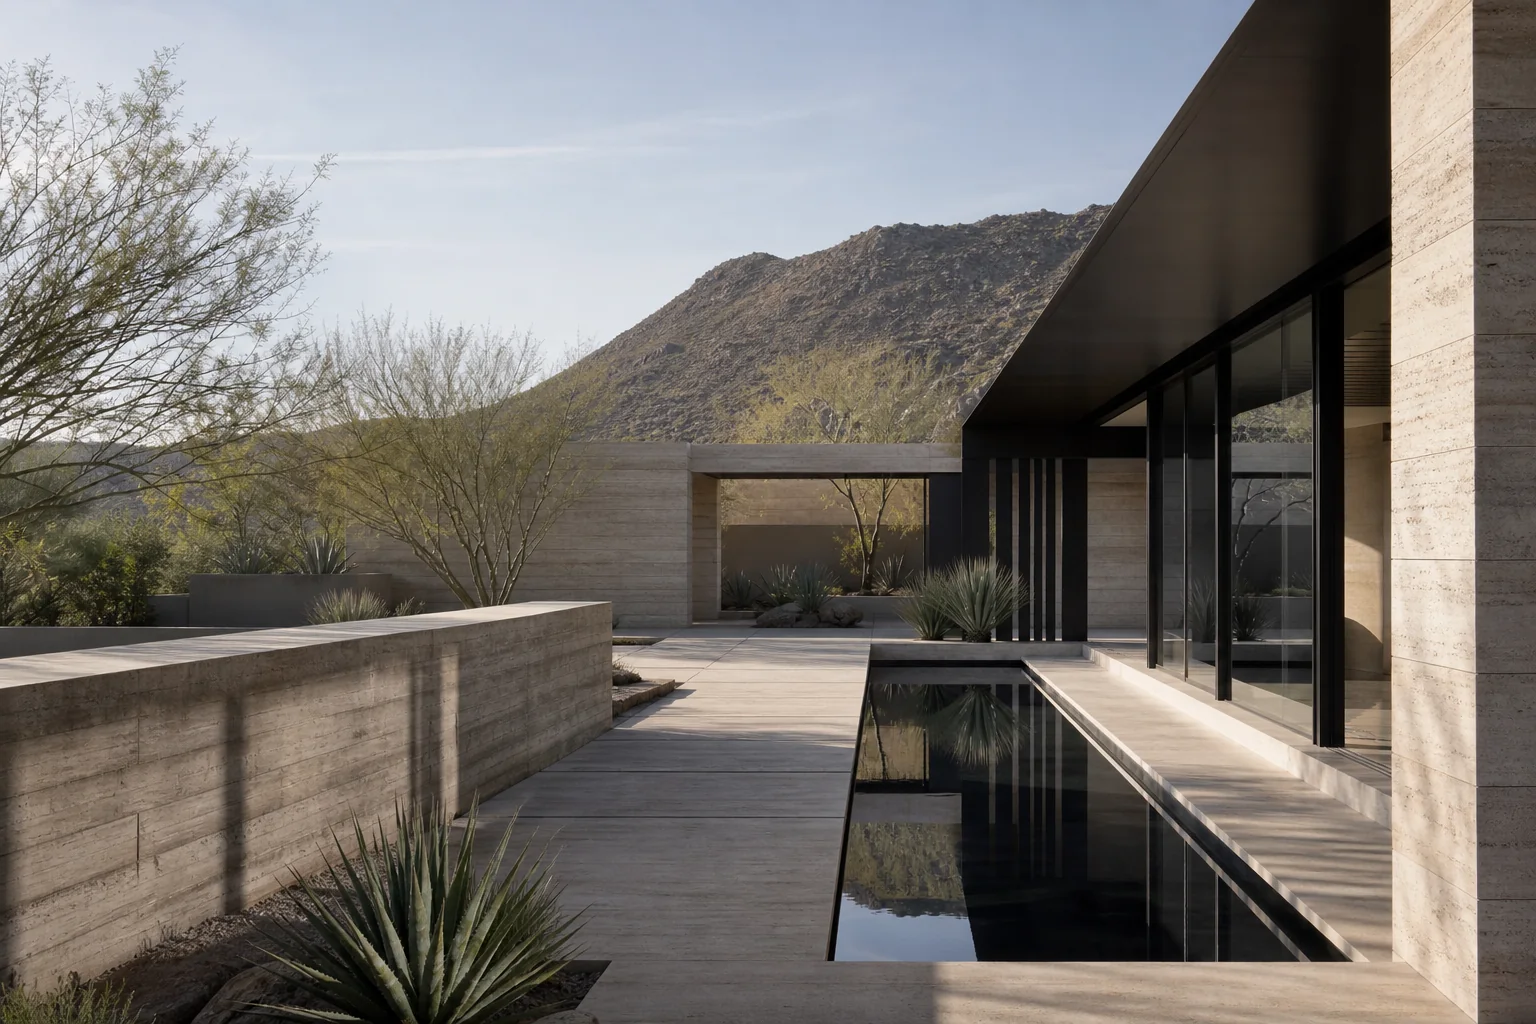
GW—001
Paradise Valley Residence
Courtyard shade, concrete mass and a protected desert threshold.
Design + build / Phoenix, Arizona
Thoughtfully planned. Properly built.
Who we are
GOOD WORK. is an integrated design-build company focused on thoughtful design, disciplined construction and exact execution.
GOOD WORK. builds primarily for its own account. A selected number of outside projects each year. We can lead an integrated design-build process or work alongside an owner’s architect. Either way, we align design, scope and construction before small decisions become expensive ones.
See how we workConcept studies
A study in material, place and the standard we bring to every project.
Courtyard shade, concrete mass and a protected desert threshold.
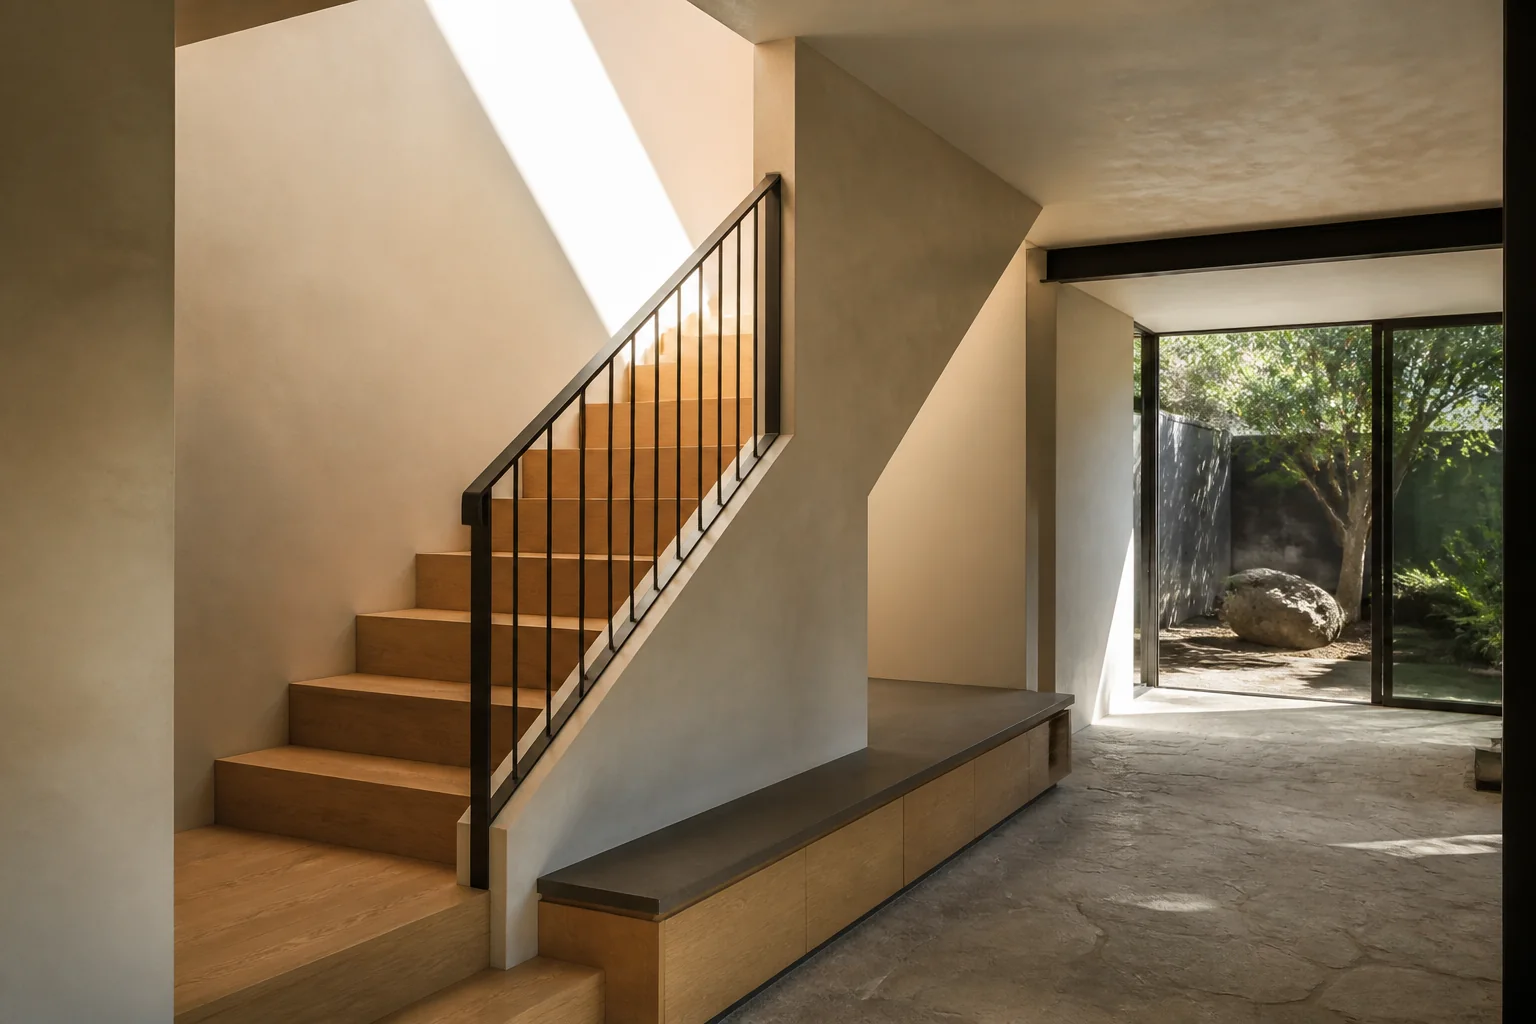
An existing house reworked through light, oak and hand-finished plaster.
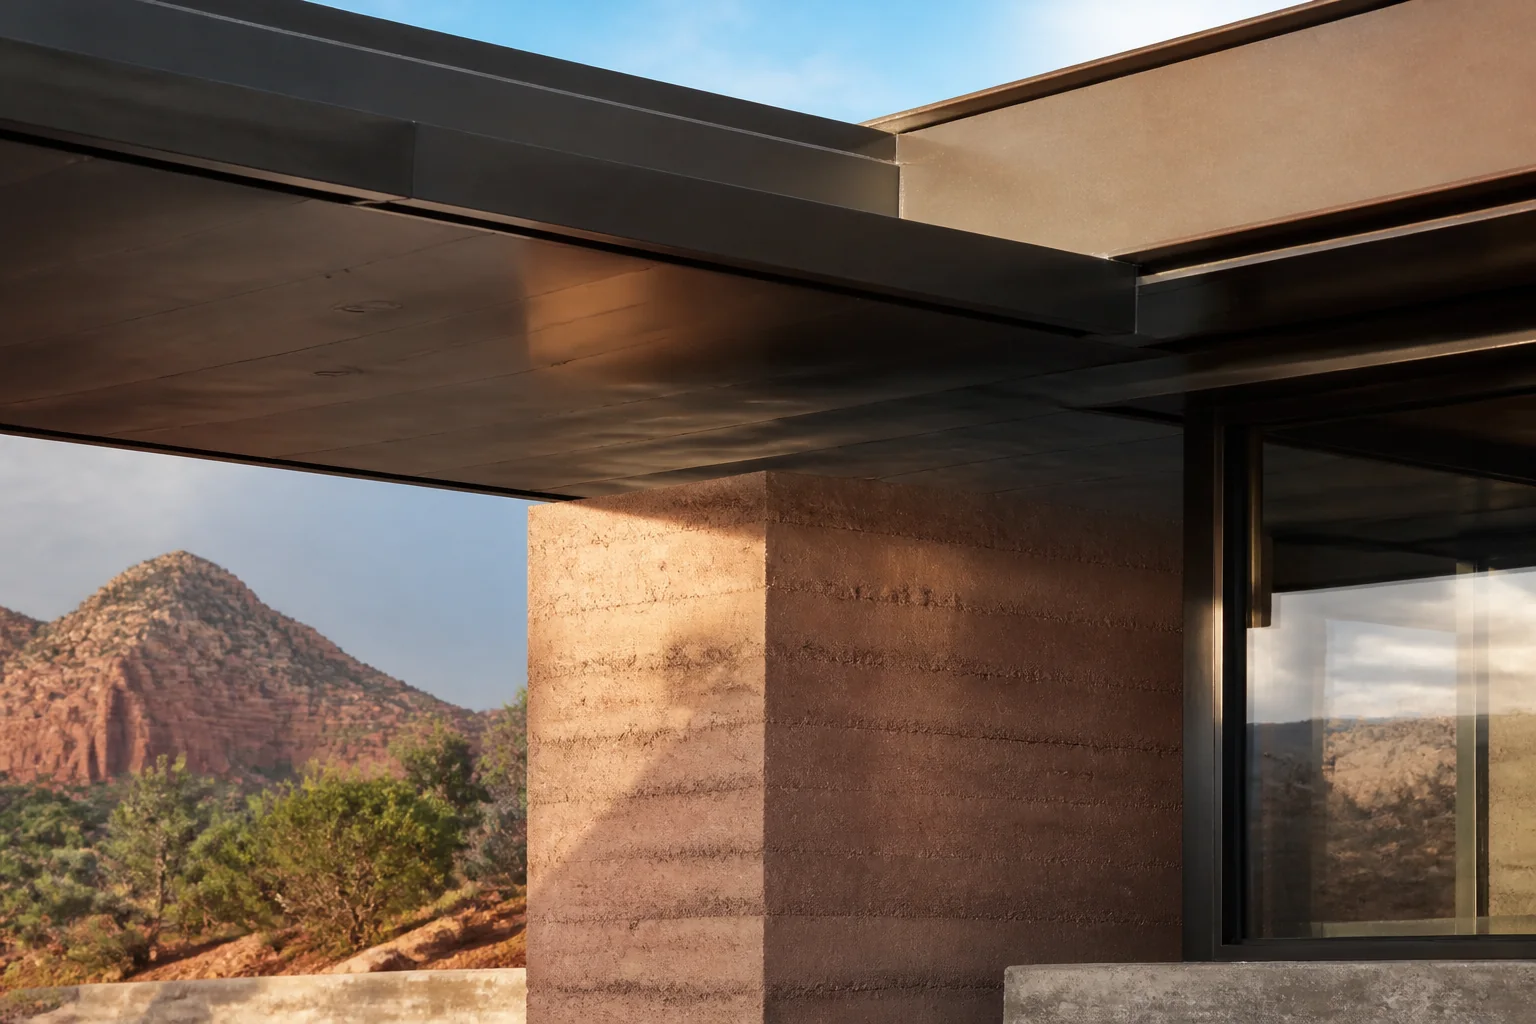
Earth, steel and deep-set openings calibrated to the red-rock site.
How we work
Getting the result right starts long before anyone arrives on site.
We ask the hard questions early and solve problems before they reach the field.
Site review / constructability / early cost alignmentClear scope, schedule, budget and accountability keep the work moving in one direction.
Preconstruction / procurement / project controlsSkilled trades, proper materials and disciplined execution turn good plans into durable buildings.
Field leadership / quality control / coordinationWe finish what we start, stand behind the details and let the result demonstrate the standard.
Closeout / commissioning / long-term careWhat we do
DesignConcept development, design coordination + decisions aligned to scope.
PlanPreconstruction, estimating, procurement + project controls.
BuildCustom residential construction, renovations + accountable closeout.
One team can carry the work from early design through construction, or collaborate with an owner’s architect.
The standard
GOOD WORK. IS SPECIFIC.
Define the work, price and responsibilities before mobilization.
Track selections, changes and approvals so everyone works from the same information.
Finish the list, commission the systems and hand over a building ready to use.
In progress
A house is a sequence, not an event. Site, structure, enclosure, closeout — each stage inherits the decisions made before it, which is why we plan the whole run before the first truck arrives.
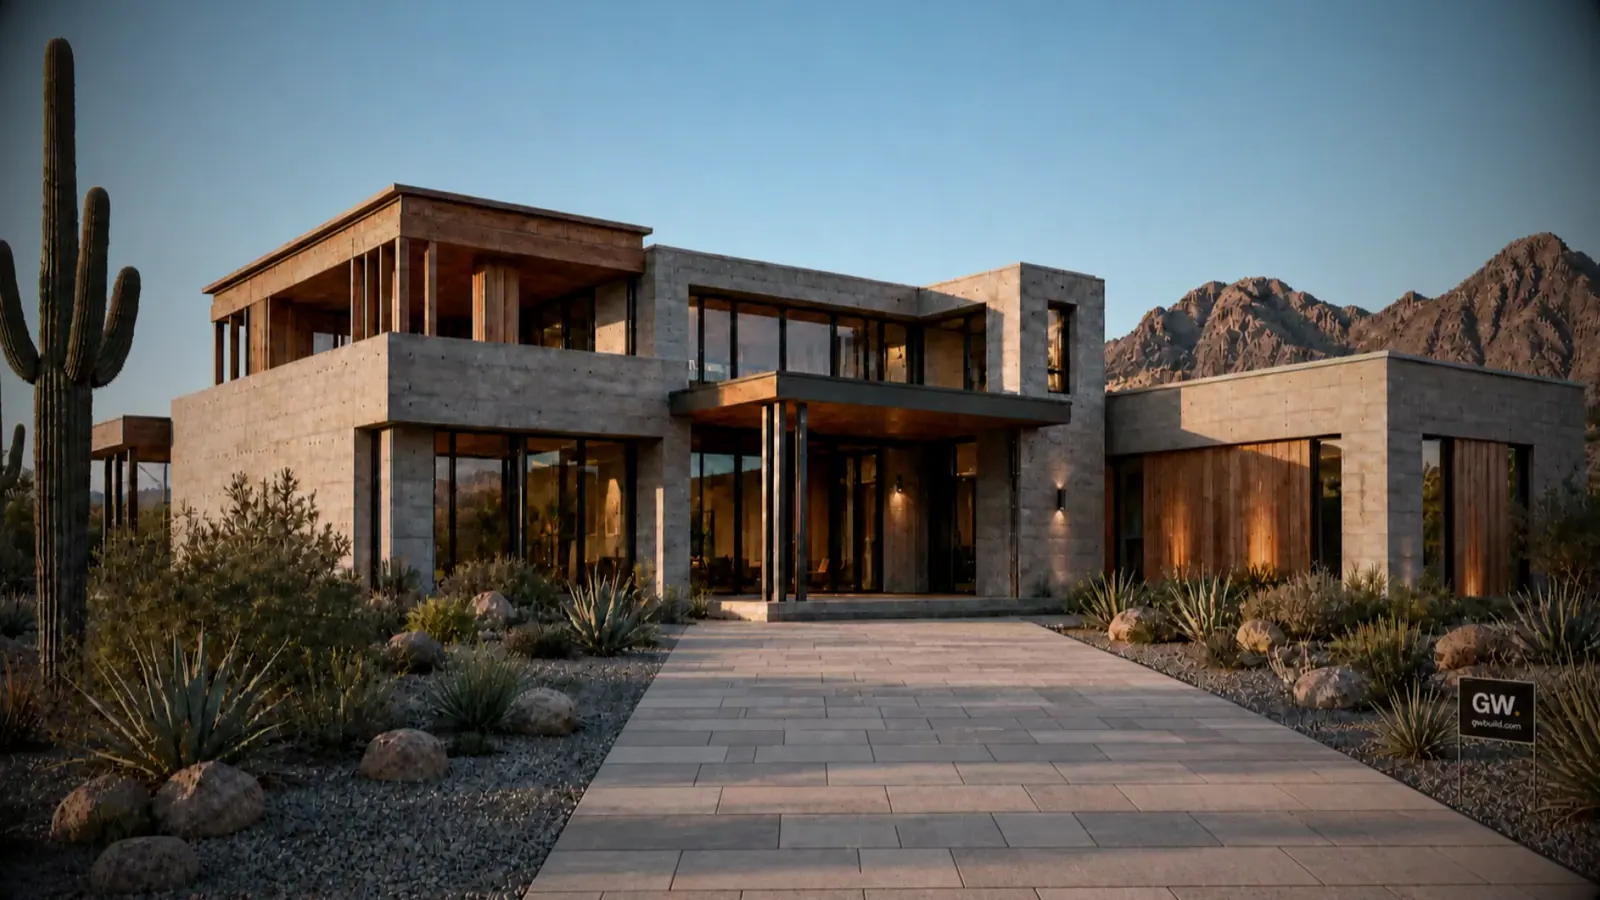
Brand visualization / not completed-project photography
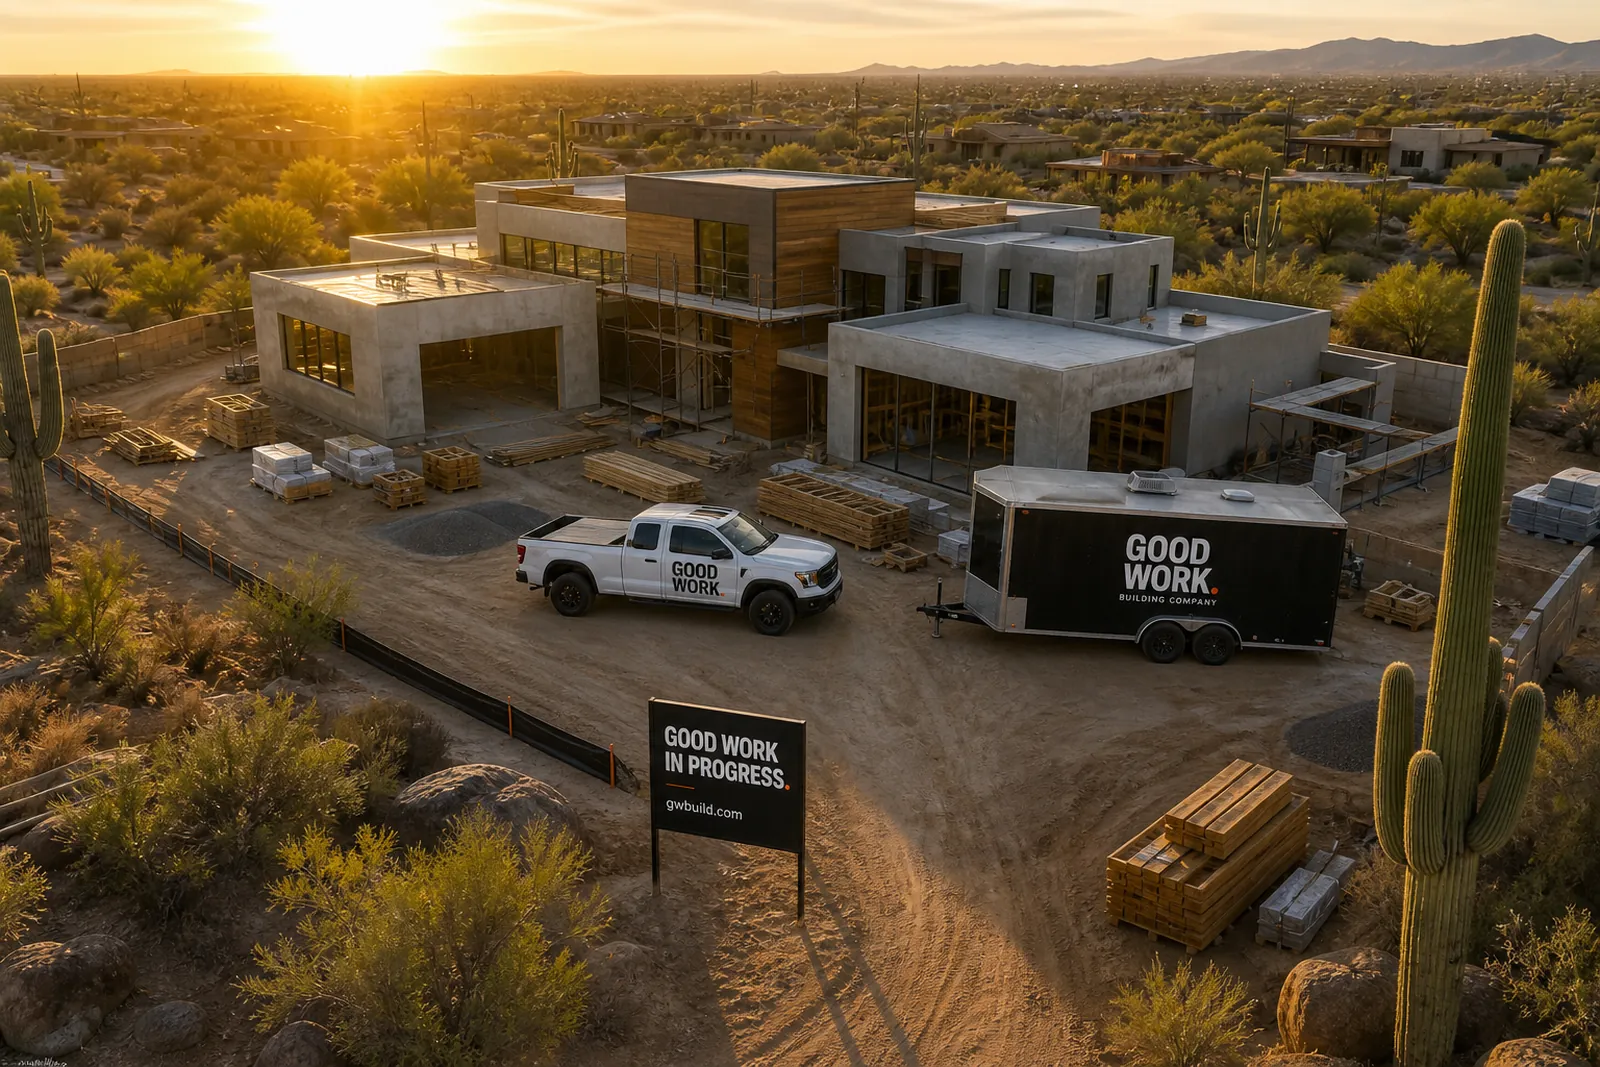
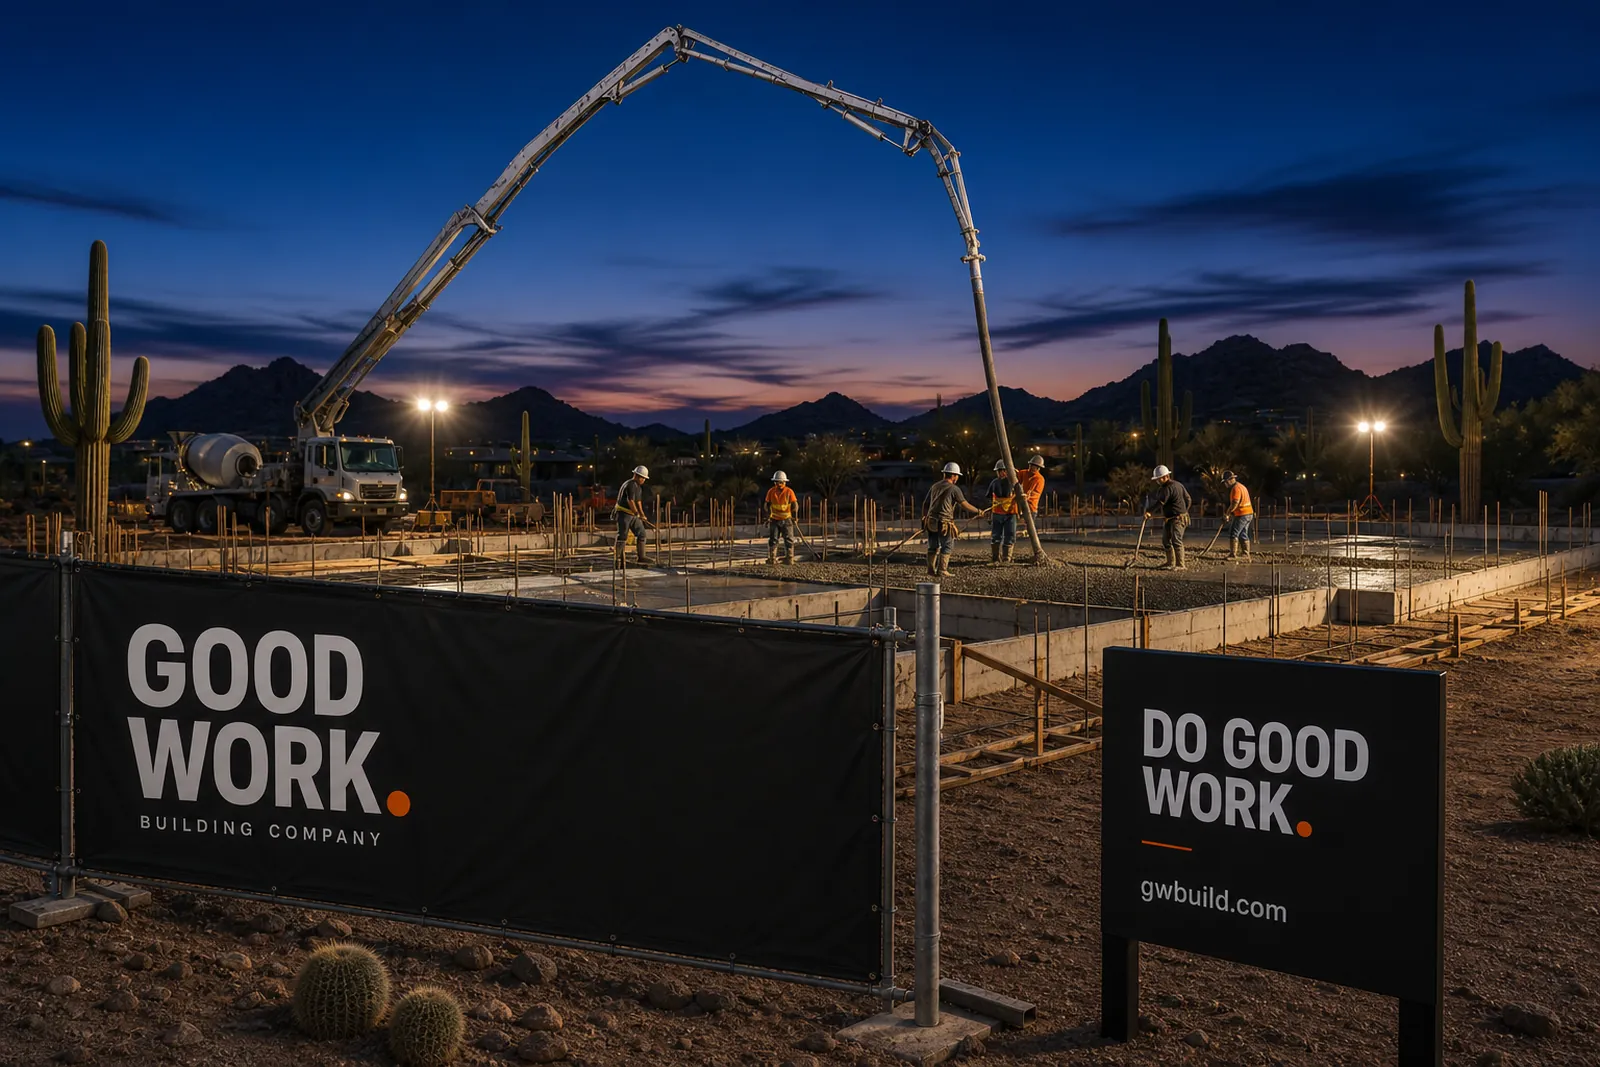
Layout, footings, slab. The tolerances set here are inherited by every trade that follows, so we hold them before anything goes vertical.
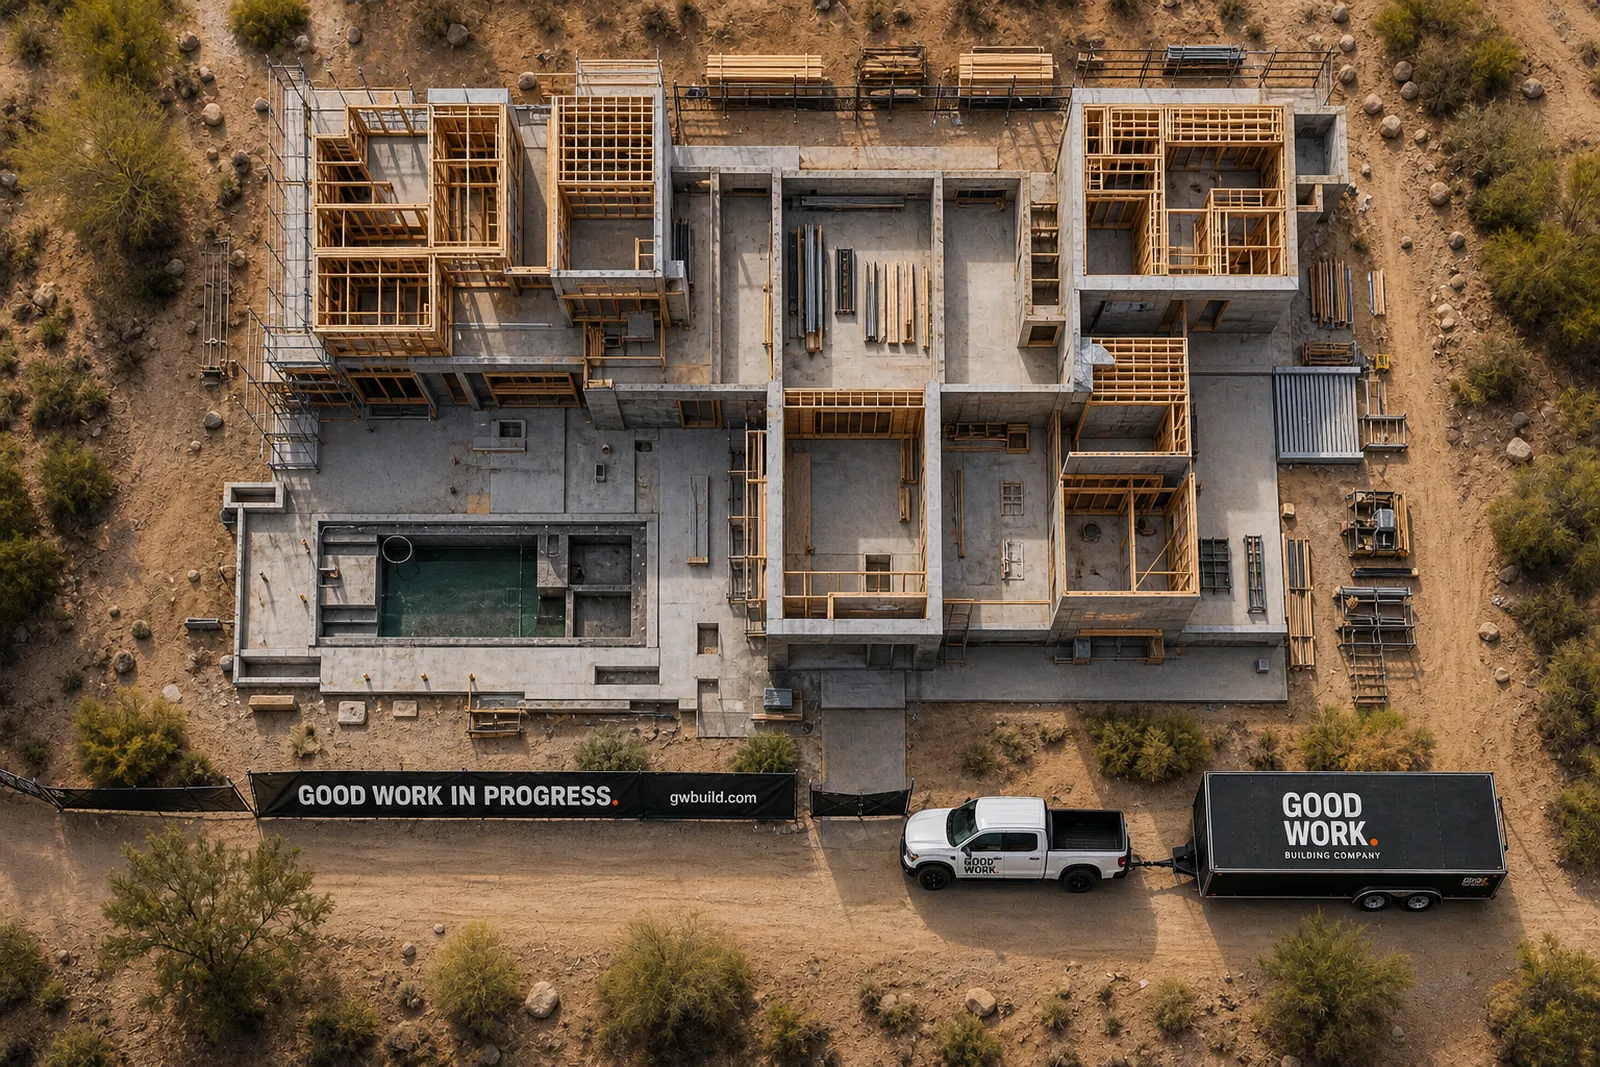
Concrete, steel and framing fix the geometry of the finished house. Read from above, the plan and the building should be the same drawing.
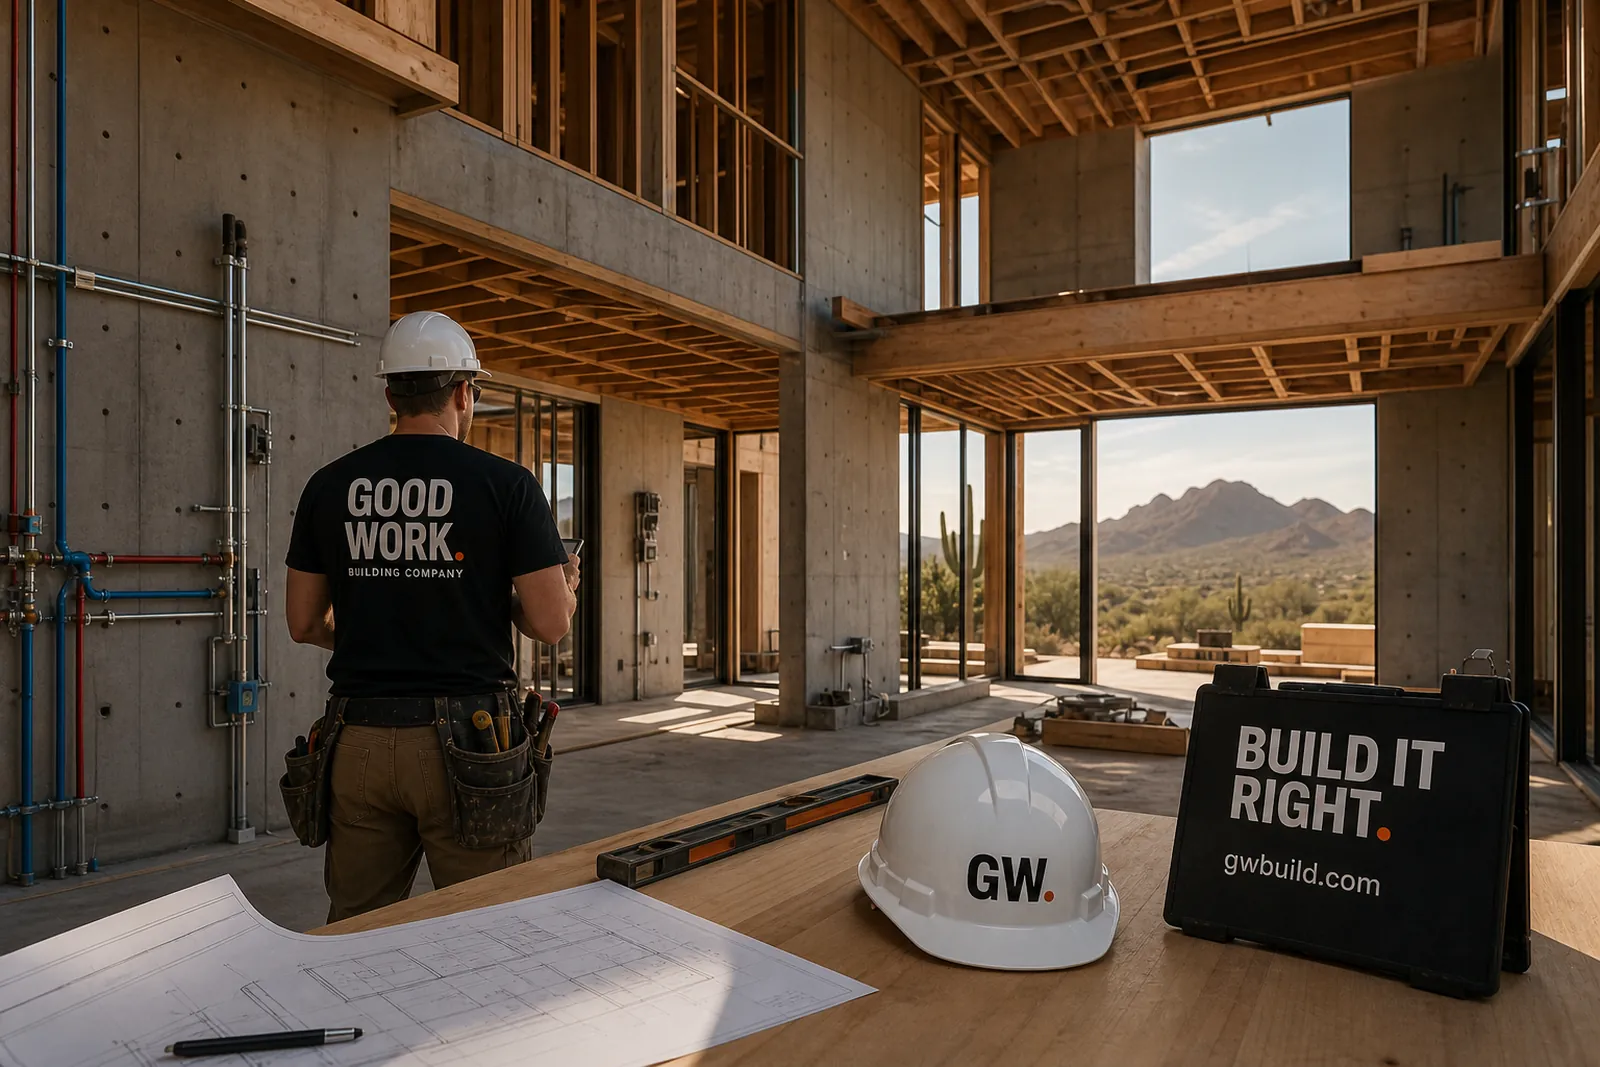
Rough-in gets walked against the drawings before it is covered. Anything that will be hard to reach later is checked while it is still open.
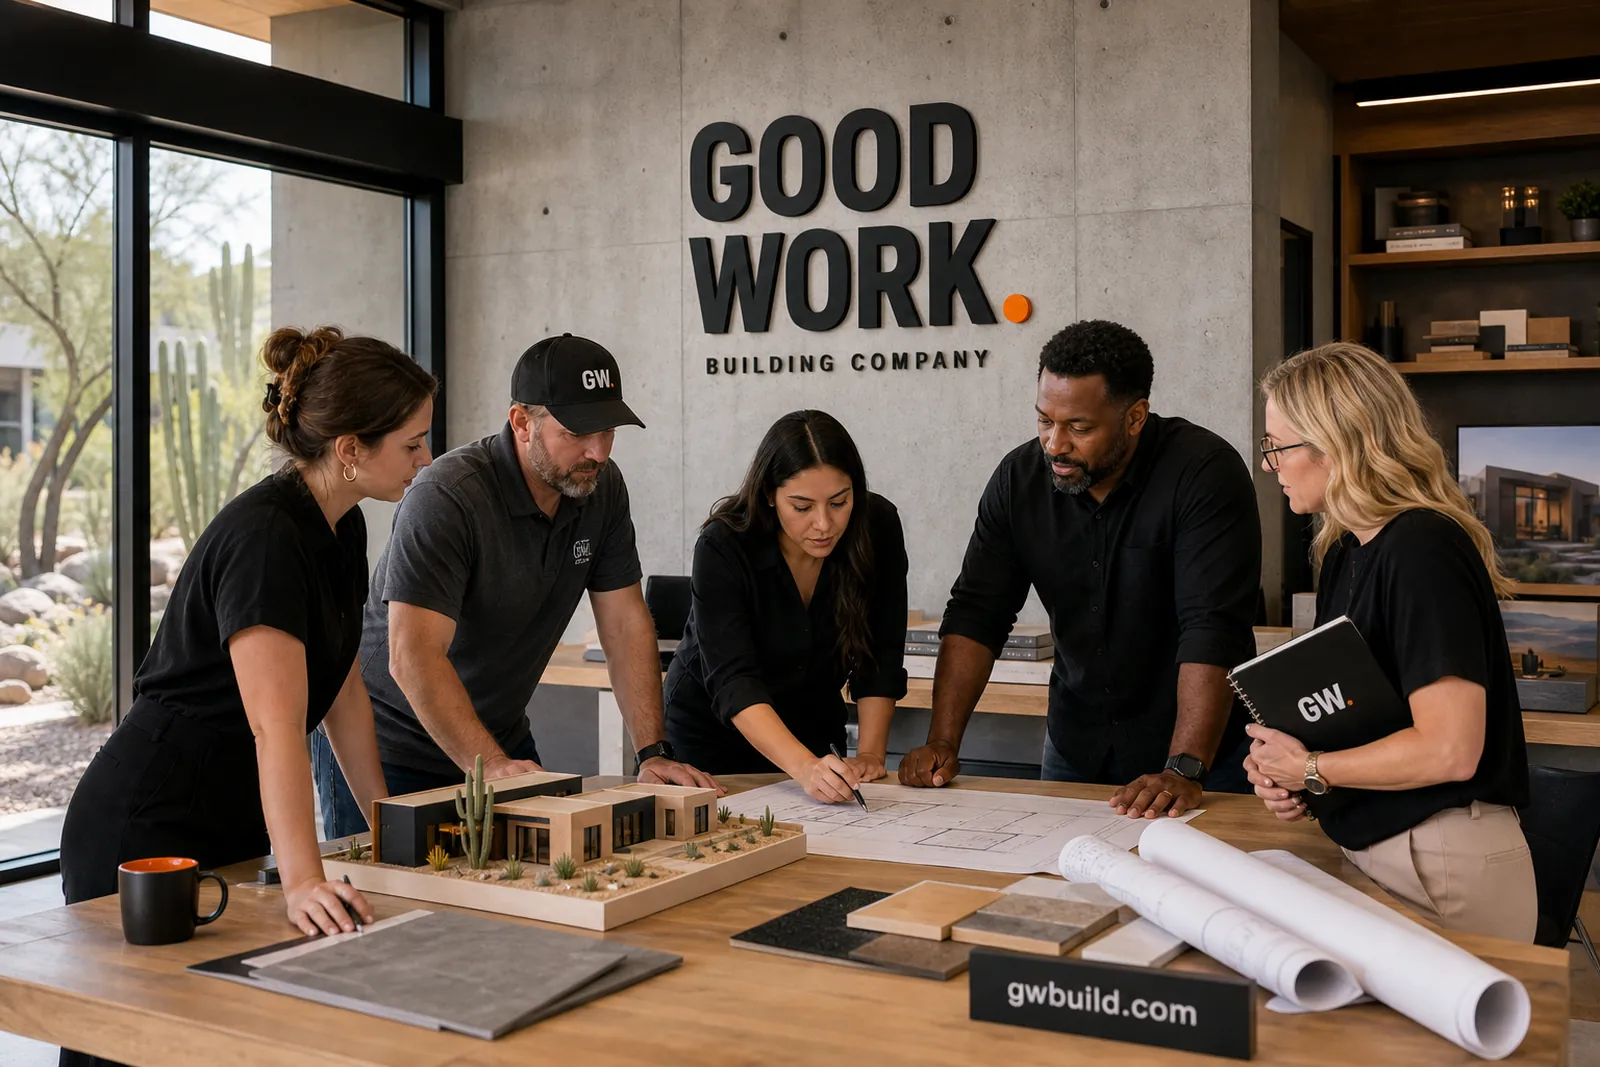
The people who price the work are the people who build it. Estimators, project managers and field leadership sit with the drawings together, so a decision made in preconstruction still holds on the last day of the job.
That is the whole reason the process is worth documenting: it is the only way an owner gets the building they were shown.
Work with this teamWe work best with owners and architects who value clarity, craft and decisions made for the long term. The first conversation is useful and direct.
OPENS YOUR EMAIL APP / ASK@GWBUILD.COM / 602-461-7788